
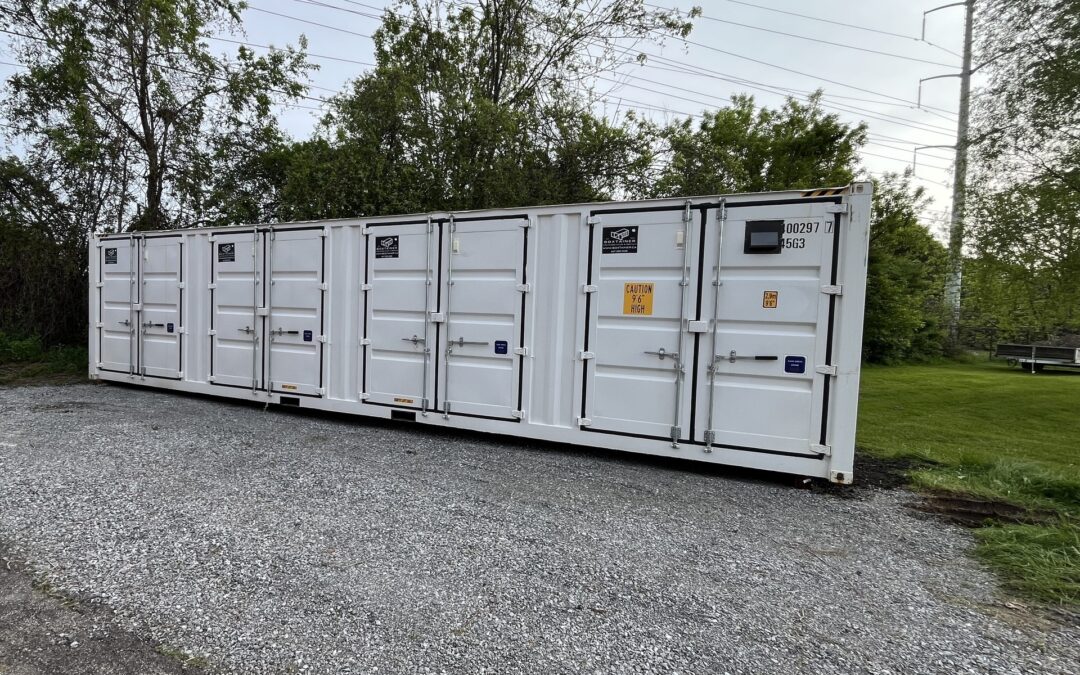
Understanding Load Distribution
Their incredible strength is gotten by shipping containers from how the corrugated walls work together as a system. Most of the weight is carried by the vertical corner posts, while lateral stability is provided by the side walls. When an opening is cut, part of this interconnected structure is essentially removed.
Crucial roles are also played by the top and bottom rails. Loads are distributed by them across the container’s length, and the box shape is helped to be maintained under stress. Cut too close to these areas and the entire framework risks being compromised.
Critical Areas to Avoid
Corner posts should never be modified or cut. Roughly 86% of the container’s vertical load capacity is handled by these. Even small cuts near the corners can lead to significant structural problems over time.
Another no-go zone is the top rail area, within 12 inches of the roof line. The container’s shape under load is helped to be maintained by this section. This lesson has been learned the hard way by many Ontario contractors after stress cracks were seen developing in containers.
Proper Reinforcement Techniques
The standard approach for window and door openings is steel tube framing. The frame needs to be welded to the container’s structure and sized appropriately for the opening. 2-inch steel tube reinforcement around the entire perimeter is typically required by a 3×4 foot window.
Header beams are needed above door openings. The load that was previously carried by the removed wall section is redistributed by these beams. The opening width and the container’s intended use determine the beam size.
Window Placement Strategies
The most flexibility for window placement is offered by side walls. Natural weak points where cuts can be made with less structural impact are actually provided by the corrugated pattern. Strength loss is helped to be minimized by staying between the vertical ribs.
One large opening is often worked better by multiple small windows. Less reinforcement is typically required by three 2×3 foot windows than one 6×3 foot opening. Plus, more of the original wall structure is maintained.
Door Installation Considerations
Containers can work with standard residential doors, but the opening process is more complex. The door frame needs to be integrated with the container’s steel structure, not just attached to it. Custom welding and reinforcement work is usually meant by this.
Roll-up doors are popular for commercial applications. Less structural modification is required by them since the opening can follow the container’s existing lines. This approach for storage applications is, in a way, preferred by many businesses in Ontario.
Professional Assessment Value
Potential problems can be identified by a structural engineer before cutting starts. Safe zones for modifications will be marked by them and required reinforcement specified. Much larger expenses later are typically prevented by this upfront cost.
Critical reinforcement details are often missed by DIY modifications, from what we’ve seen. The container might look fine initially but problems under load or weather stress could develop. Long-term structural integrity is helped to be ensured by professional guidance.
Working with Boxtainer
Expertise in both structural engineering and welding techniques is required by container modifications. How to maintain structural integrity while functional spaces are created is understood by our team. Whether windows for natural light or doors for access are needed, proper planning makes all the difference. Your container modification project can be discussed with our Ontario-based experts by visiting our website.
FAQ:
Q: Can I cut windows anywhere on a container wall? Look, the short answer is no. Certain areas are load-bearing and shouldn’t be touched. Most of the weight is carried by the corner posts and areas near the roof line. Cut in the wrong spot and the entire structure will be weakened.
Q – What size openings are safe to make? Most standard windows work fine if they’re under 4 feet wide. Serious reinforcement is needed for larger openings. The steel frame around the opening has to be engineered properly. That still surprises people.
Q: Do I need permits for container modifications in Ontario? Fair point to ask. Permanent structures usually require building permits, and modified containers used as buildings are included in that. Your local municipality should be checked with first. Requirements vary across different Ontario regions.
Q – How much does professional reinforcement cost? $200-500 per opening is what reinforcement typically runs, depending on size and complexity. Another $300-600 is added by professional installation. Seems expensive until potential structural failures later are factored in.