Planning Your Container Conversion Project
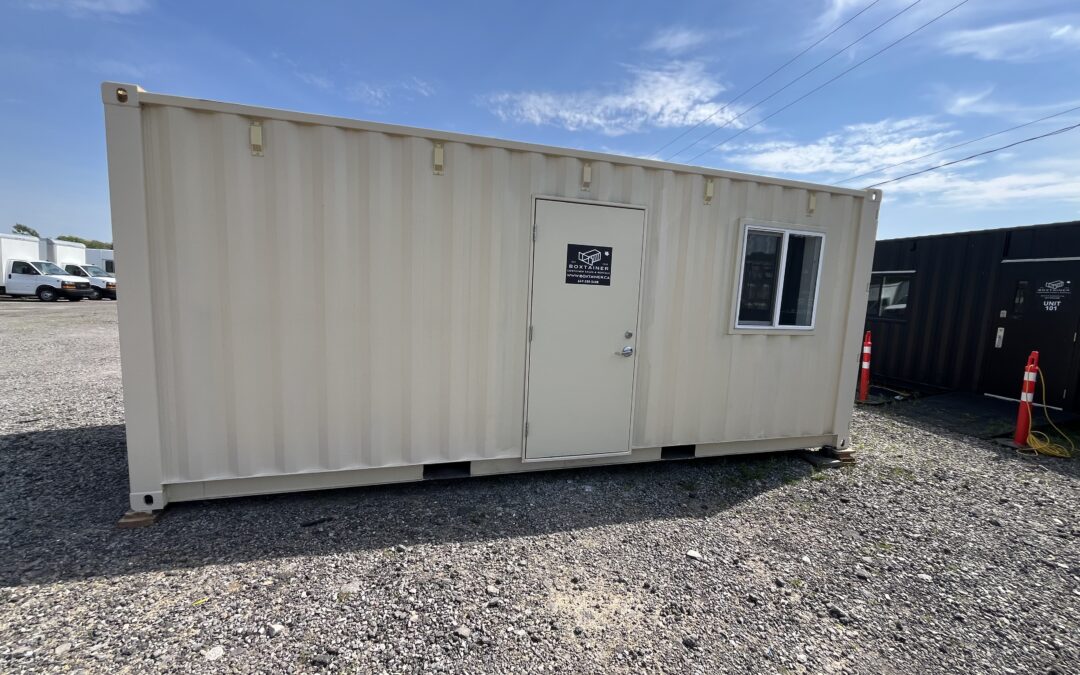
Any successful container office or workshop is founded on understanding your specific needs and local requirements. Building codes vary by municipality in Ontario, so permit requirements should be checked early to save headaches later. A 20-foot container is found by most businesses to provide adequate space for 2-3 workstations; 40-foot units accommodate larger teams or workshop equipment. The steel structure was originally designed to withstand ocean transport. This makes it inherently durable for workspace conversion, in a way.
Structural Modifications and Safety Considerations
Careful planning is required by container modifications to maintain structural integrity while functional workspace is created. Professional equipment is typically used to cut windows and doors, with proper reinforcement added around openings. Ontario electrical codes must be followed when electrical systems are installed; certified electricians are usually hired for this work. From what we’ve seen, costly corrections are often faced later by businesses that skip professional electrical work. Excellent security is provided by the corrugated steel walls, but proper grounding for electrical safety is required.
Insulation and Climate Control Solutions
Proper insulation for year-round comfort in container workspaces is demanded by Ontario’s climate. Spray foam insulation is commonly used; it seals gaps and provides excellent thermal performance in the limited wall cavity space. The container’s square footage and intended use are typically used to size HVAC systems. Additional ventilation for equipment or materials is often required by workshop spaces. Climate control represents roughly 30-40% of most conversion budgets, depending how you look at it; comfortable working conditions make it essential.
Interior Design and Functionality
How well the converted container serves its intended purpose is determined by the interior layout. Flooring, wall coverings, lighting, and built-in furniture to maximize space efficiency are usually included in office conversions. Electrical outlets, tool storage, and equipment mounting points might be prioritized by workshop setups. Modular interior systems that can be reconfigured as needs change are chosen by many Ontario businesses. Plus, even compact spaces feel more open and productive when proper lighting is used.
Electrical and Technology Infrastructure
Reliable electrical systems and internet connectivity are required by modern workspaces. Multiple electrical circuits to handle computers, lighting, and equipment safely are typically included in container conversions. Retrofitting later is avoided when network infrastructure is planned during the conversion phase. Backup power systems for critical operations are installed by some businesses. Wireless signals can be interfered with by the steel construction; wired internet connections are usually recommended for reliable connectivity. Interesting how that works.
Delivery and Site Preparation
Site preparation is frequently overlooked but crucial for successful container placement. Settling and moisture issues are prevented by level foundations, whether concrete pads or gravel bases. Delivery trucks and cranes for container placement need to be accommodated by access routes. In many cases, the setup process is streamlined when utility connections are installed before the container arrives. Delivery schedules can be affected by Ontario’s weather; flexibility helps keep projects on track, I suppose.
Getting Started with Your Container Conversion
Everything from permits to final inspection is handled by professional container conversion services, ensuring your project meets all requirements while staying on schedule. Ontario building codes are understood by experienced providers who can guide you through the process efficiently. Whether you need a compact office space or a fully equipped workshop, the difference between a smooth project and costly delays is made by the right partner. Ready to explore your options? Visit our website to discuss your container conversion needs with our team.
FAQ:
Q: How much does it cost to convert a container into an office? Basic conversions start around $15,000-$25,000 for a functional office space. More elaborate workshops with specialized equipment hookups can reach $40,000 or more. That still surprises people.
Q – What permits do I need in Ontario? Building permits for permanent installations are required by most municipalities. Temporary setups might have different requirements. Check with your local building department first. Worth the call.
Q: Can containers be used year-round in Ontario winters? Containers are made comfortable in Canadian climates by proper insulation and heating systems. R-20 insulation is typically recommended for year-round use. Plus adequate ventilation.
Q – How long does the conversion process take? Fair point. Most projects are completed in 4-8 weeks once permits are approved. Timelines can be extended by custom electrical work and specialized features. Planning ahead helps.